
01
Building sizes
Reported dimension sets: 22 × 12 × 6 m and 15 × 3 × 3.5 m.
PROJECT CASE · AUSTRALIA
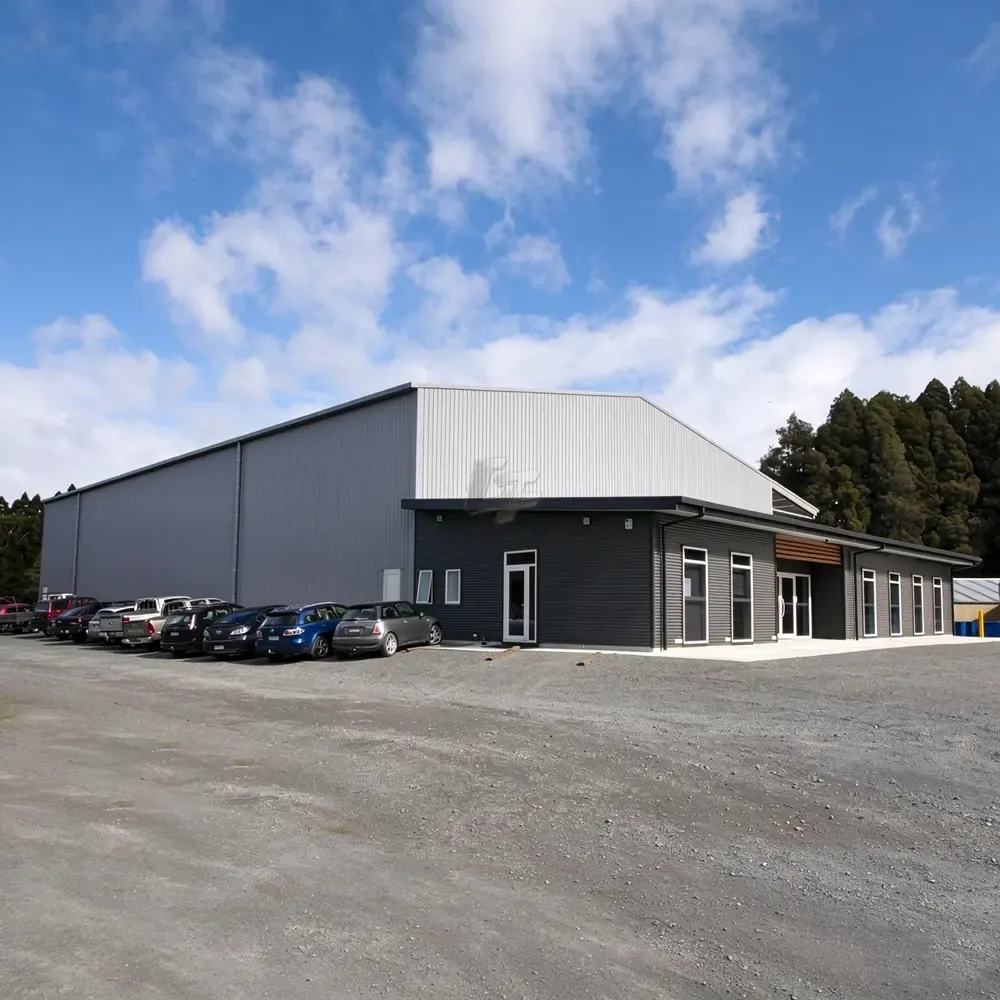
A steel structure warehouse and office project in Australia, supplied as a coordinated building package.
PROJECT FACTS
Key facts from the supplied project record.
Reported dimension sets: 22 × 12 × 6 m and 15 × 3 × 3.5 m.
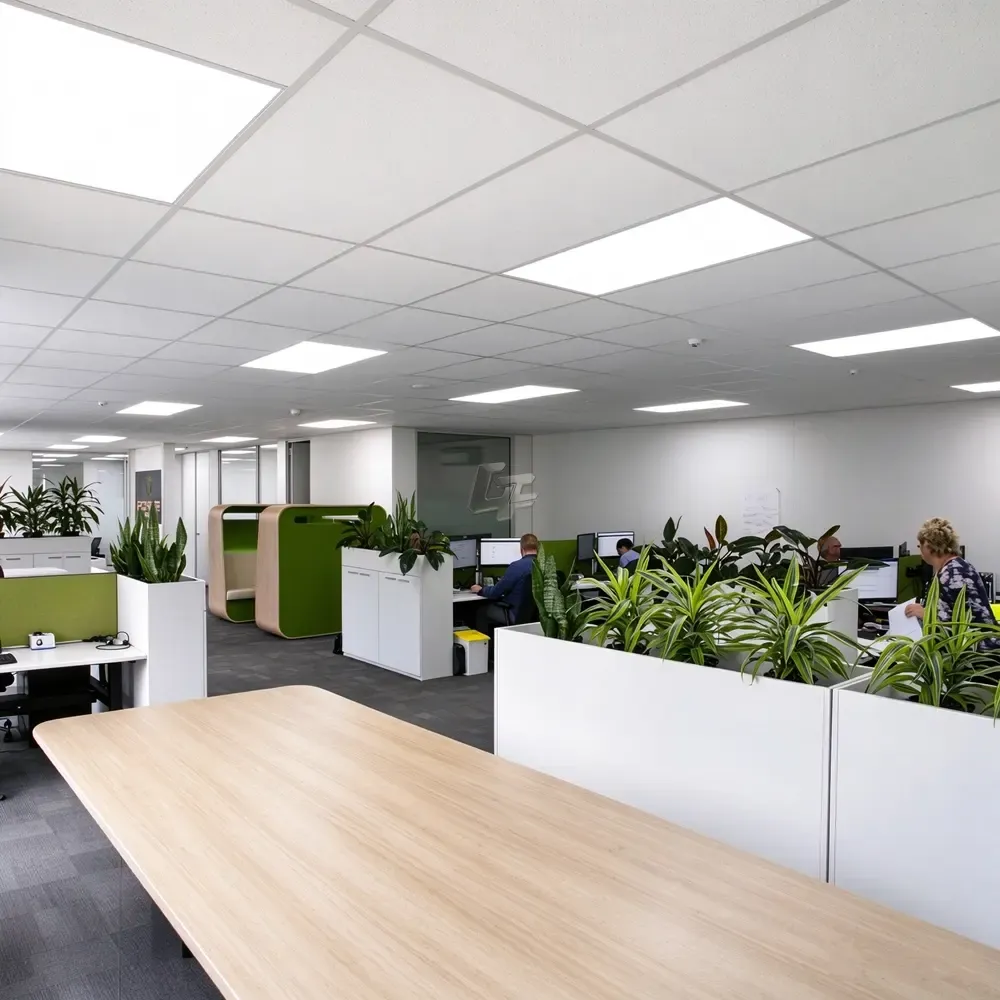
Warehouse with office space.
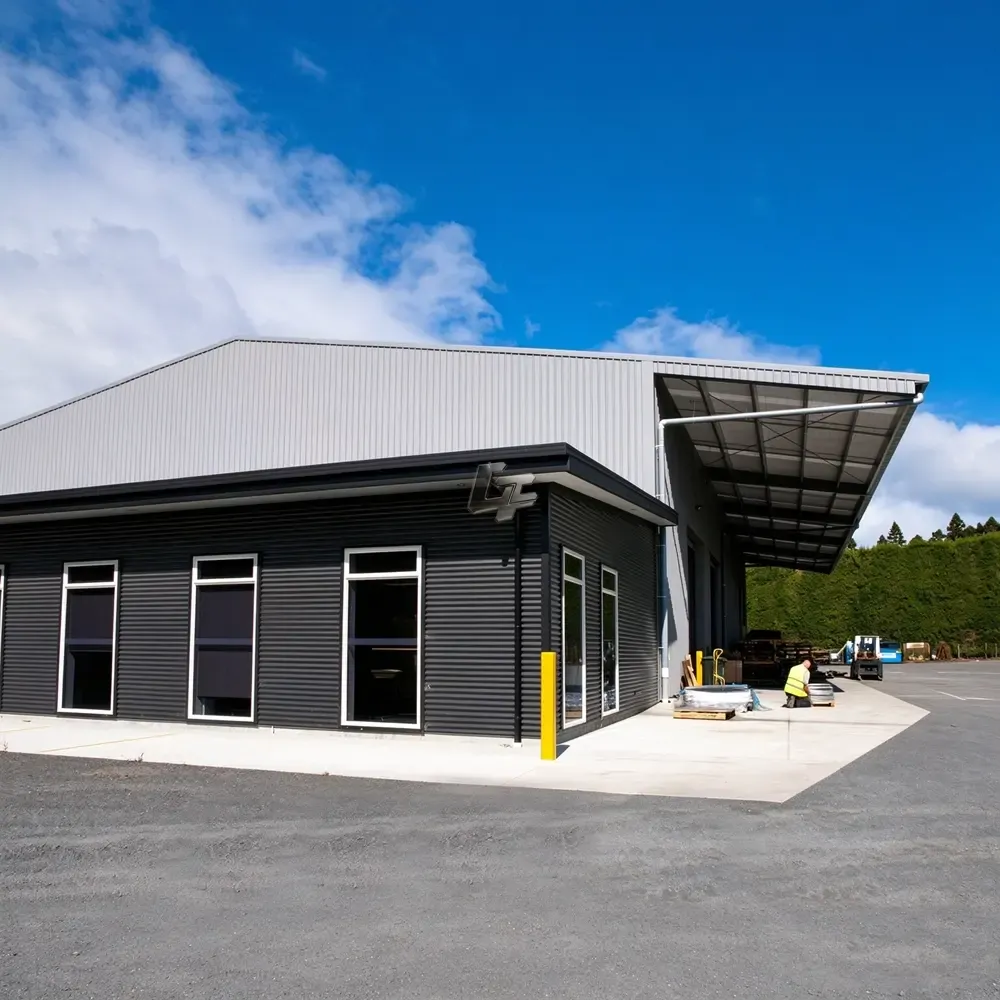
Steel structure, roof and wall systems, doors, windows and accessories.
PROJECT PHOTO
Site photography from this project. Final scope and dimensions are confirmed per order.
Australia
PROJECT PHOTO
This project image documents the completed building or installation work.
Steel structure, roof and wall systems, doors, windows and accessories.