
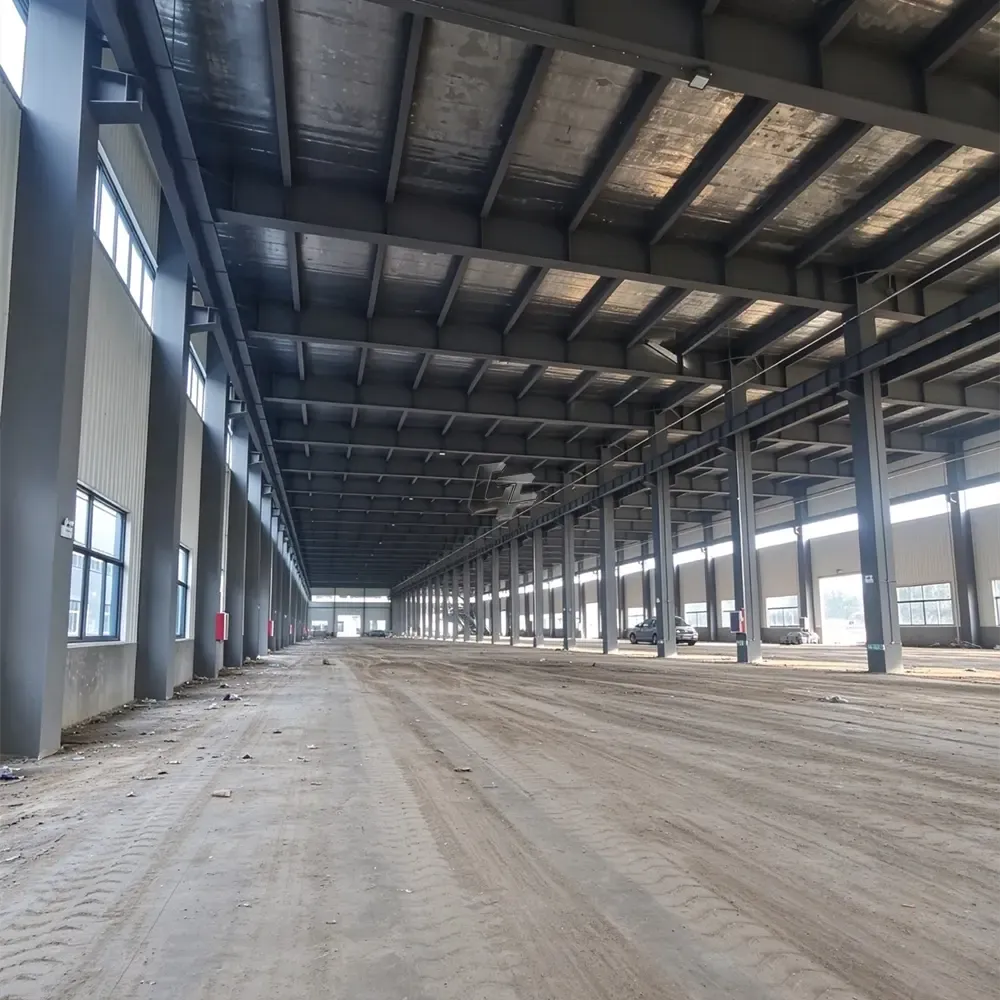
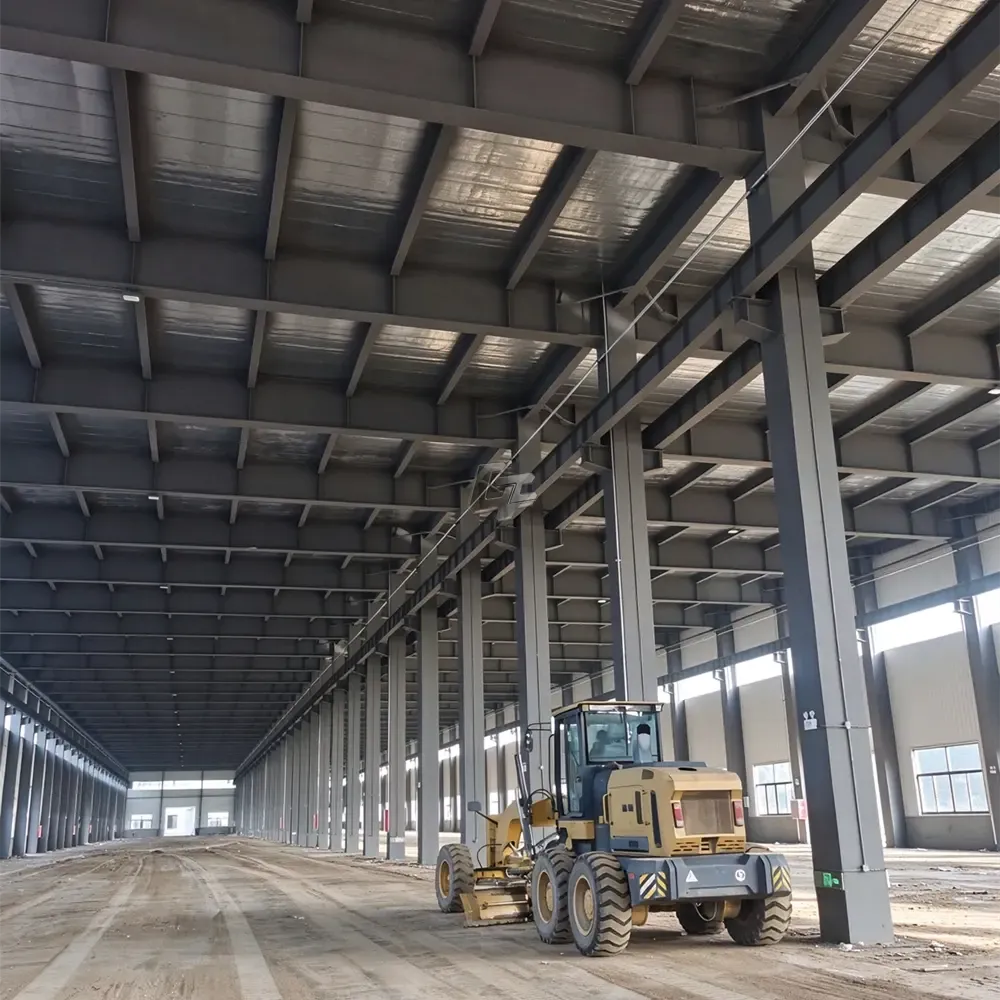
Mezzanines
Steel Structure Mezzanine Floor
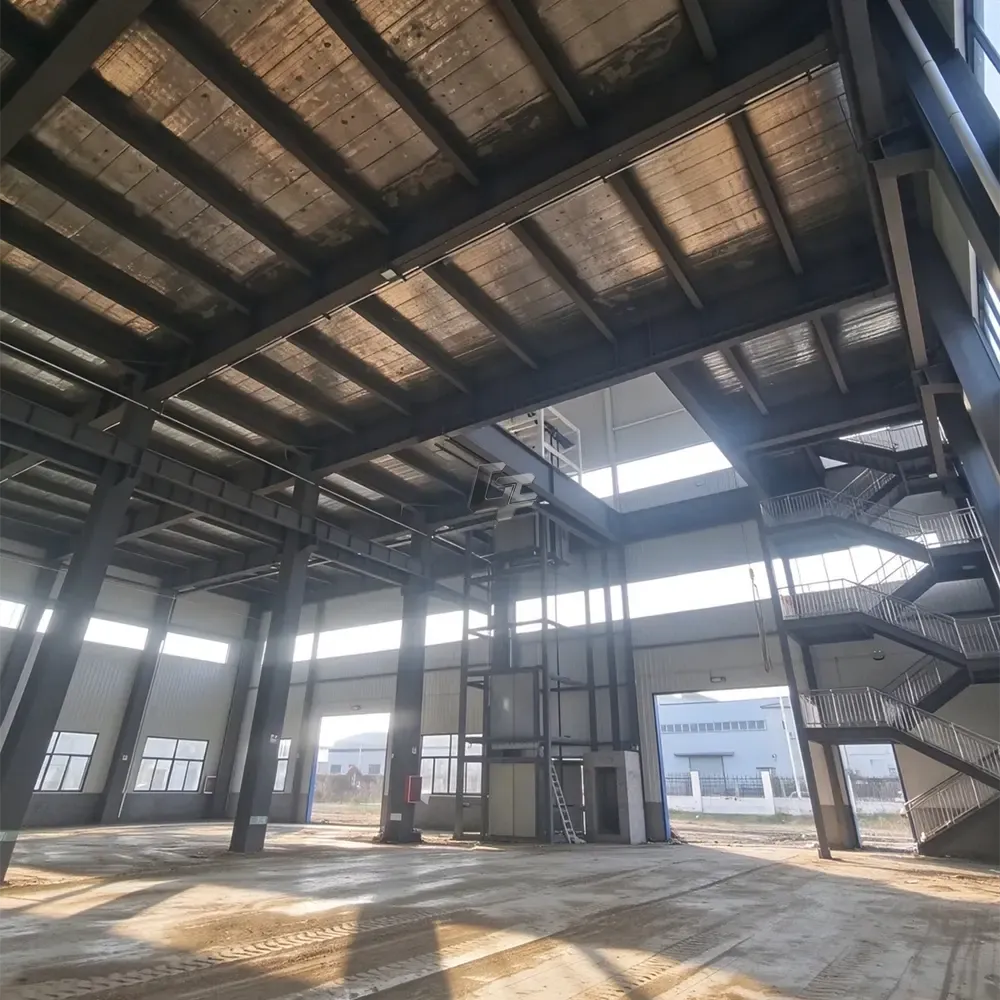
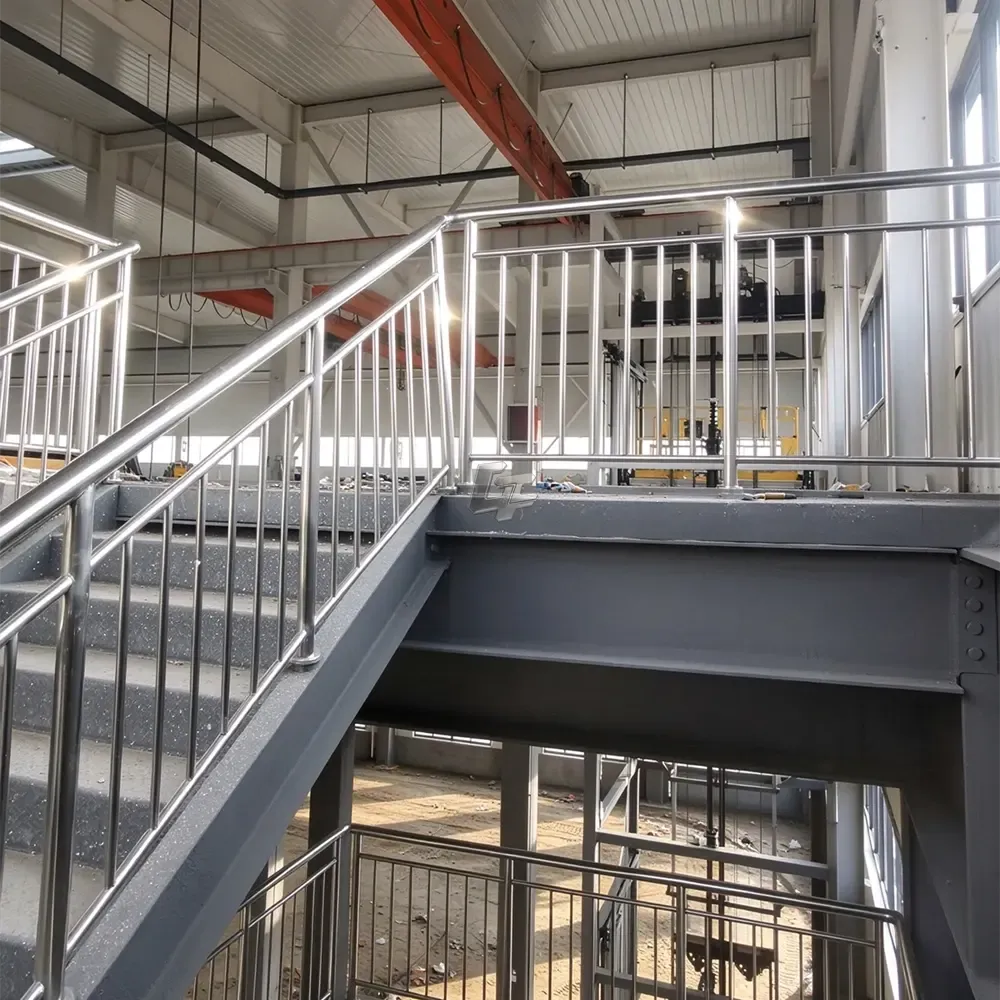
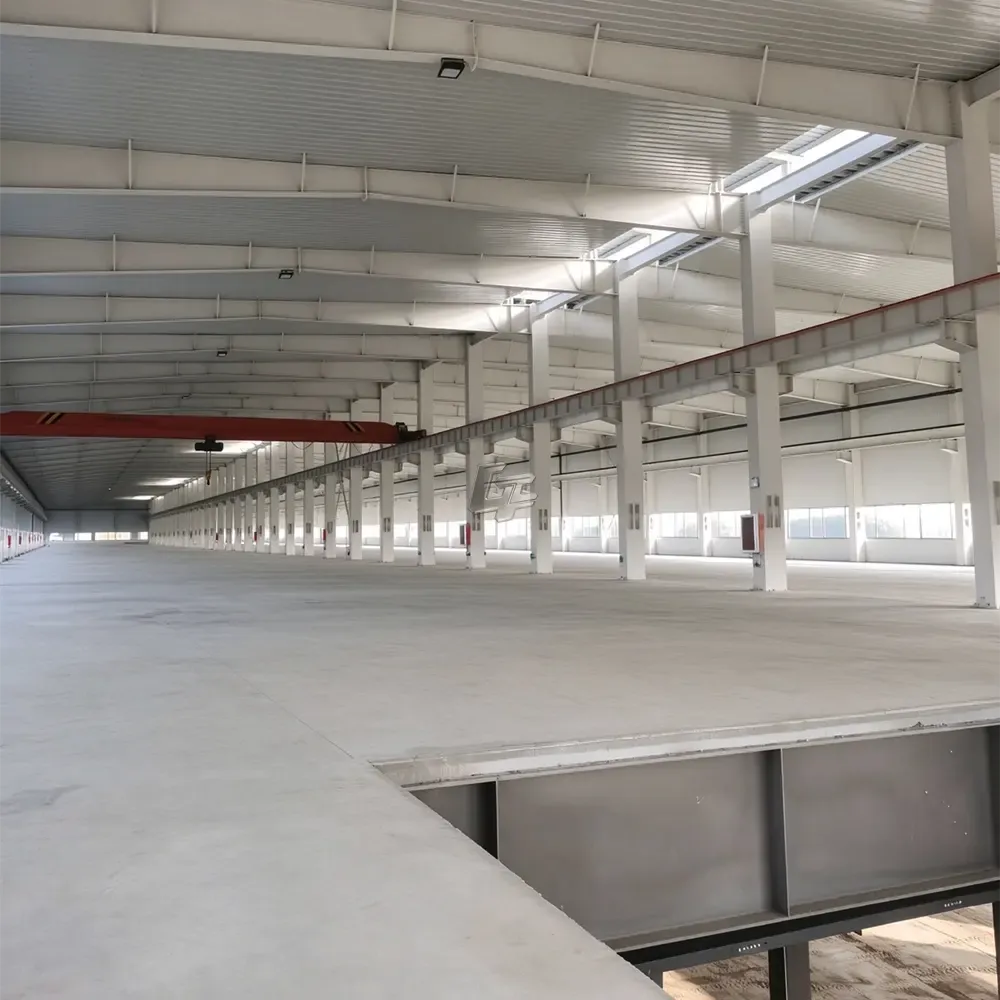
A custom steel structure mezzanine floor for warehouse or factory space. The package can include mezzanine columns, beams, floor framing, the specified floor system, stairs, guardrails, connection bolts and other required accessories. The intended design live load is 500–3,000 kg/m², subject to project-specific structural design and review.
Project specifications
- Product type
- Steel Structure Mezzanine Floor
- Main frame steel
- Chinese GB, U.S. ASTM or European EN material standards, as specified
- Supply scope
- Columns, beams, floor framing and system, stairs, guardrails, bolts and required accessories
- Design live load
- 500–3,000 kg/m², subject to project design
What we supply
A custom steel structure mezzanine floor for warehouse or factory space. The package can include mezzanine columns, beams, floor framing, the specified floor system, stairs, guardrails, connection bolts and other required accessories. The intended design live load is 500–3,000 kg/m², subject to project-specific structural design and review.
Materials and options
Provide the proposed floor area, clear heights above and below, intended use, access arrangement and required live load. Where the mezzanine is part of a new building, we can coordinate its frame with the main steel structure and the surrounding roof, walls, doors and service openings.
Steel selection and mezzanine protection
Mezzanine columns, beams and floor framing can be fabricated using steel specified to applicable Chinese GB, U.S. ASTM or European EN material standards. Fire and corrosion protection for the mezzanine steel are selected for the agreed project requirements. Roof, wall and insulation systems are included only if a separate building package is agreed.
Project services
CHENTAI GZ supports project planning, customized component supply, production, packing and shipment, and installation guidance according to the agreed scope.