
Warehouses
Prefabricated Steel Structure Warehouse | Industrial Storage Building
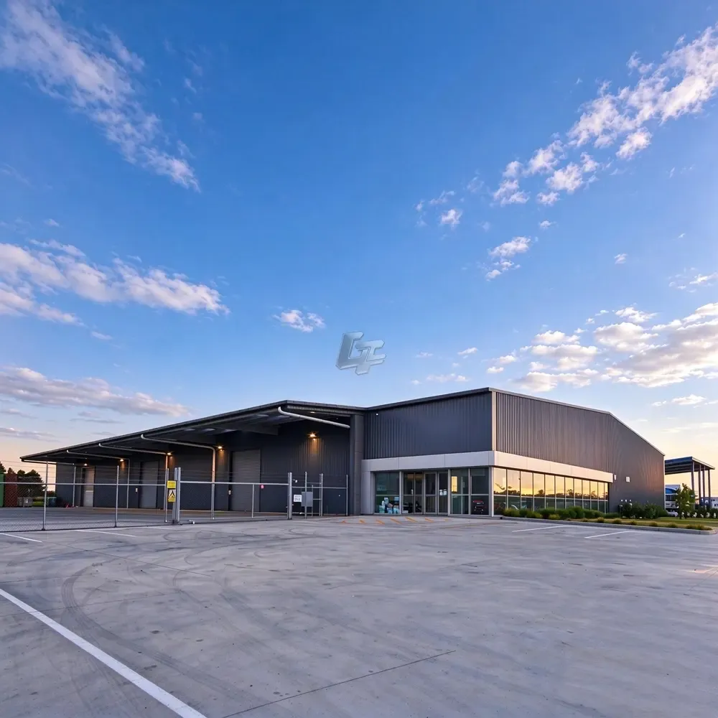
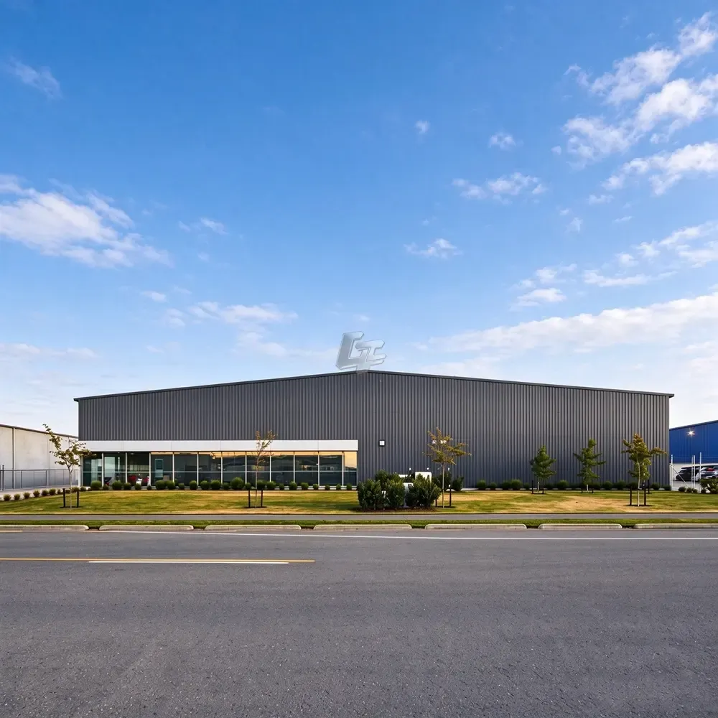
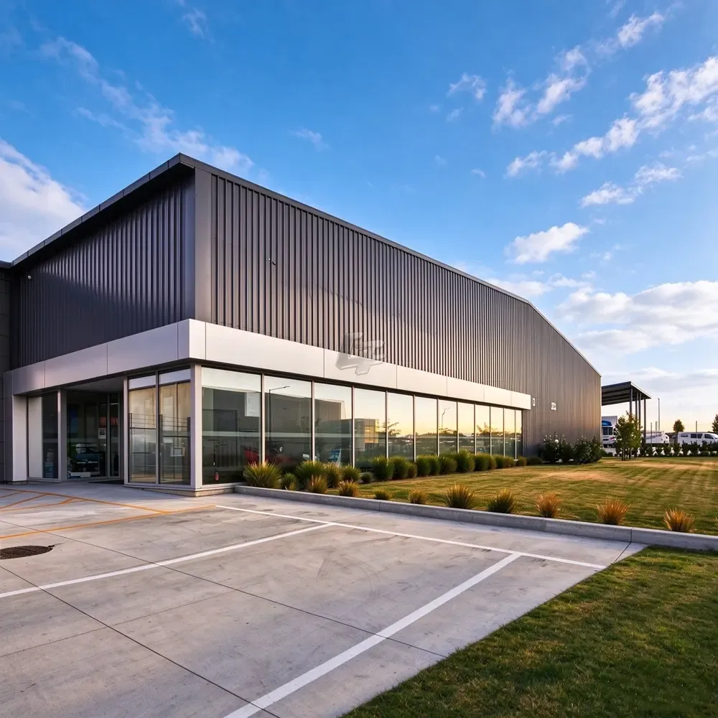
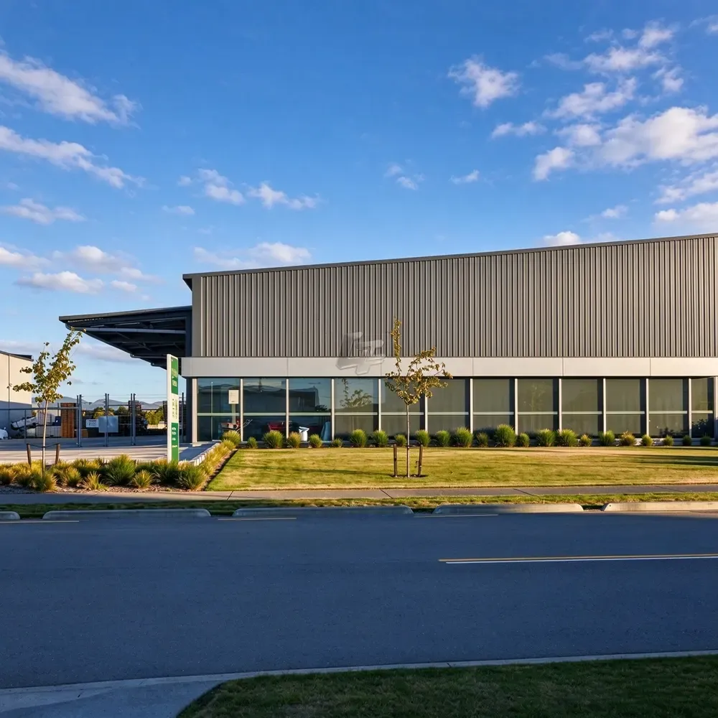
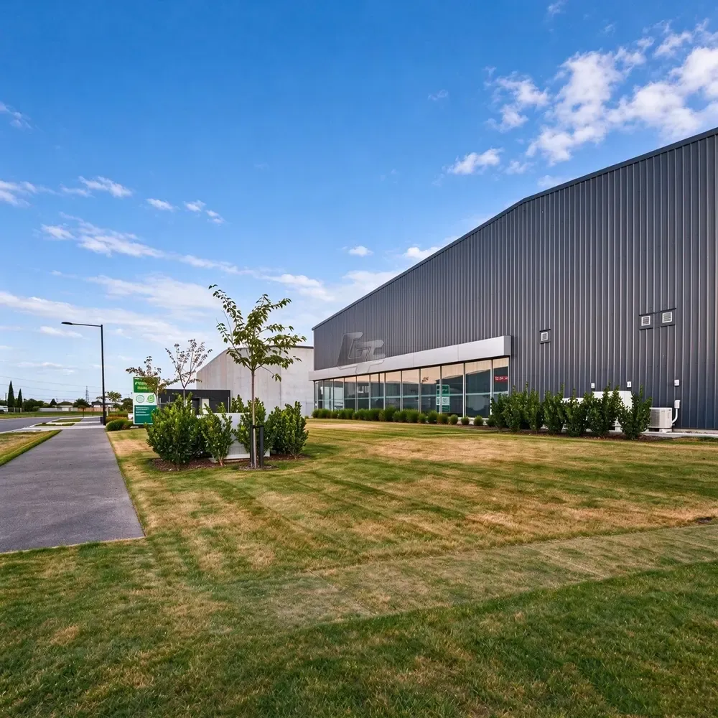
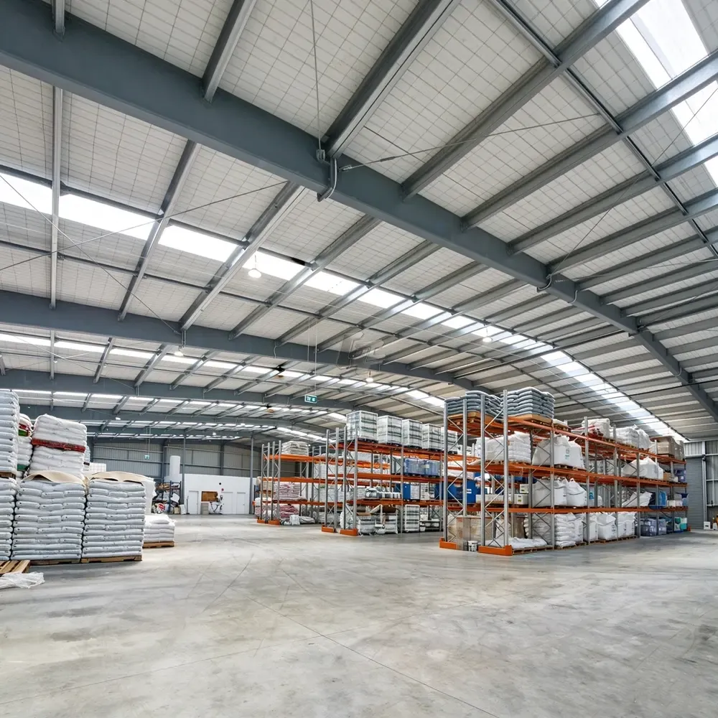
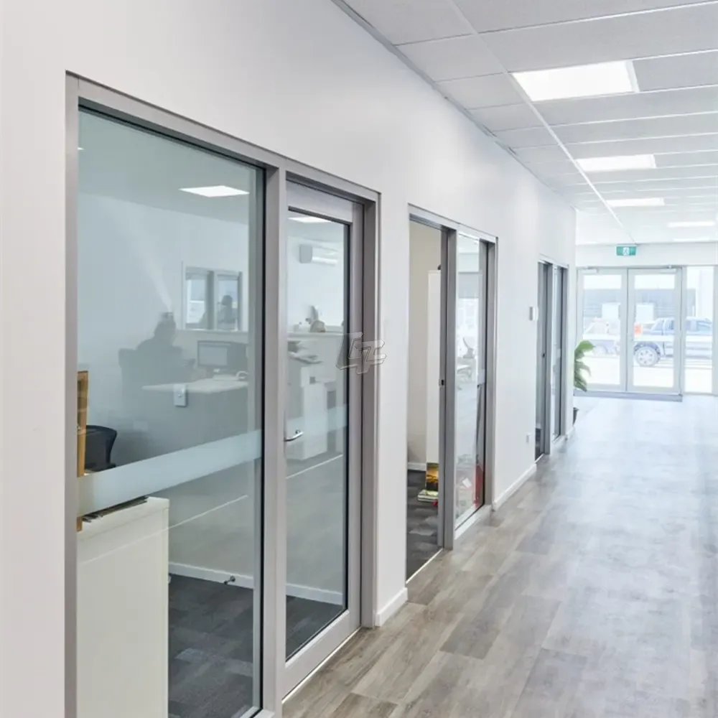
A prefabricated steel structure warehouse tailored to storage, loading and logistics operations. The building package can include the primary steel frame, roof and wall panels, doors and windows, skylight strips, ventilators, connection bolts and necessary accessories. Dimensions, clear height, access openings and enclosure materials are customized for the intended use.
Project specifications
- Product type
- Prefabricated Steel Structure Warehouse
- Main frame steel
- Chinese GB, U.S. ASTM or European EN material standards, as specified
- Supply scope
- Itemized steel, enclosure, openings and required accessories
What we supply
A prefabricated steel structure warehouse tailored to storage, loading and logistics operations. The building package can include the primary steel frame, roof and wall panels, doors and windows, skylight strips, ventilators, connection bolts and necessary accessories. Dimensions, clear height, access openings and enclosure materials are customized for the intended use.
Materials and options
Request an itemized component schedule covering steel columns and beams, purlins and wall framing, roofing, wall panels, doors, windows, daylighting, ventilation, flashings and fasteners. If a mezzanine is required, its structural frame and design live load should be defined with the main warehouse layout.
Main frame and building performance
The main steel frame can be fabricated using steel specified to applicable Chinese GB, U.S. ASTM or European EN material standards. Fire protection, corrosion protection and roof or wall insulation are selected to meet the agreed project requirements and local design conditions.
Project services
CHENTAI GZ supports project planning, customized component supply, production, packing and shipment, and installation guidance according to the agreed scope.