
Oct 4, 2026Material Notes
Steel Factory Roof and Wall Panels: How to Choose the Building Envelope
Compare the questions that matter when selecting roof and wall panels for a steel factory building, including indoor conditions, daylighting, ventilation and installation details.
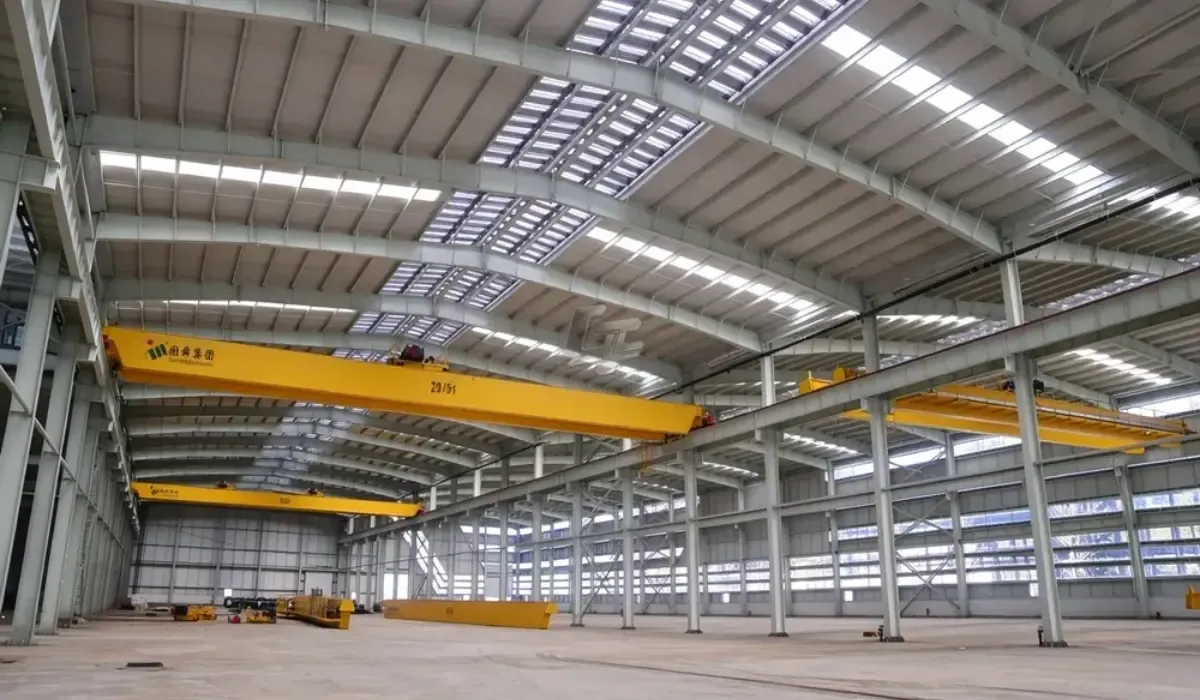
The roof and walls of a steel factory building do more than close the space around the frame. They influence daylight, indoor conditions, maintenance and the placement of openings. The right choice depends on the work carried out inside the building and the climate at its site.
The image above shows how roof panels, skylight strips and the steel frame meet in an industrial interior. It also shows overhead cranes. If cranes are part of your project, their requirements should be included in the structural brief; the photograph alone does not define a crane specification for a proposed building.
Describe the indoor environment
Tell the supplier whether the factory needs an enclosed working environment, particular temperature conditions or regular ventilation. Ask what roof and wall panel options are proposed for those requirements, rather than choosing on appearance alone.
The roof and wall assembly should be considered with the local climate and moisture conditions. Insulation and condensation control are project-specific design questions, not properties that can be assumed from a panel photograph.
Plan daylight and ventilation with the layout
Skylight strips may reduce the need for artificial lighting during the day, but their placement should fit the work areas and roof design. Windows, ventilators and large doors also need to be positioned around production flow and the required indoor conditions. Decide where these openings belong before finalizing the wall and roof component schedule.
Compare the full quotation
For a fair comparison, request an itemized scope covering the steel frame, roofing, wall panels, skylight strips, ventilators, doors and windows, connection bolts and necessary accessories. Ask the supplier to state the proposed materials and which installation details are included in its package.
Share your factory use, site location, dimensions, opening requirements and any equipment or crane requirements. CHENTAI GZ supports project planning, customized component supply, production, packing and shipment, and installation guidance according to the agreed scope.