
Oct 4, 2026Buying Guides
Custom Steel Structure Warehouse: What to Decide Before Requesting a Quote
Planning a custom steel structure warehouse? Use this buyer's checklist to define dimensions, access, roofing, wall panels and the components needed for a useful quotation.
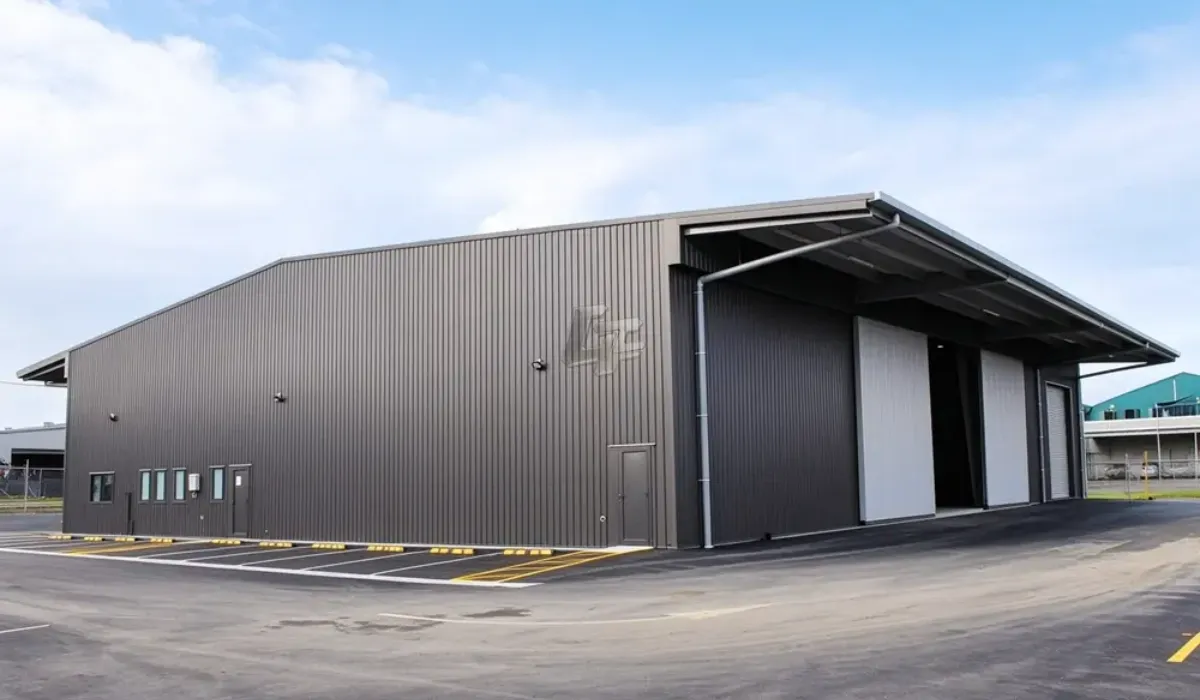
A warehouse quotation becomes more useful when the supplier understands how the building will operate. Before choosing a steel frame or wall panel, define what will be stored, how goods will move, and what space may be needed later. These decisions affect the building layout and the components that should appear in the quotation.
Start with the building's use and dimensions
Provide the proposed length, width and clear internal height. Explain whether the space will be used for general storage, vehicle access, loading, or a combination of activities. The size and position of doors matter as much as the overall floor area: a large opening in the wrong place can interrupt the intended movement of goods.
If a mezzanine may be needed, mention it at the beginning. Its intended use and design load need to be considered with the main steel structure, rather than treated as an accessory added after the building layout is fixed.
Define the complete building package
Ask for a component list that identifies the primary steel frame, roofing, wall panels, doors, windows, skylight strips, ventilators, connection bolts and other necessary accessories. This helps you compare quotations on the basis of what each package actually includes.
Roof and wall choices should reflect the intended indoor environment and local conditions. Daylighting and ventilation openings should also be coordinated with storage layout and weather protection. Final structural design and material specifications must be checked against the project location and applicable requirements.
Send a practical quotation brief
A useful first brief includes:
• Project country and site location
• Intended warehouse use and approximate dimensions
• Required clear height and door openings
• Any mezzanine or future expansion needs
• Preferred roof, wall, daylighting and ventilation arrangements
• Available drawings or site information
CHENTAI GZ supports project planning, customized component supply, production, packing and shipment, and installation guidance according to the agreed scope. Send the information above so the proposed warehouse package and quotation can be matched to your project.